Typing a length the way Push/Pull does
I used Lengthen a few times this week on real work, and it kept doing something I didn't mean. I'd click an end, drag it in a bit, type 300 and press Enter, and the wall ended up 300 long. A bare number was the total, and I had to type +300 or -300 to change it by that much. I'd designed it that way myself, but my hands had learned Push/Pull, where a number is the distance and goes the way the preview is already showing.
So I changed it. A bare number now moves the end that far the way the dashed preview shows, out if I dragged it out or haven't moved the mouse yet, in if I dragged it in. A minus sign moves it the other way, and typing again while it's still live redoes the change in the same direction, as Push/Pull does.
That left the total, which I still want, because "make this wall 4200" is half of what I use Lengthen for. AutoCAD's LENGTHEN calls it Total, so my first idea was to type t4200. But T is SketchUp's shortcut for the Tape Measure, and a shortcut wins over what an extension's tool is typing, which I'd already learnt the hard way when a wall height typed as 2400h switched to Pan halfway through the number. Almost every letter is a shortcut in someone's setup, so I went with =4200. It reads as "set it to", nothing in SketchUp uses it, and the Length box now shows the distance moved, so what's in the box is what a bare number means.
Testing it, I drew a row of wall shapes to click through, and some of them didn't work at all.
A run of walls with one leg at 45°, drawn as a single solid group, was refused at both ends with "not an end face". Seen along the angled leg, its top and bottom were the only faces square to the view, so Lengthen read the whole thing as a slab lying flat, 2700 thick and without ends. Now a group only reads as lying flat when it's thinner than it is wide, which a ramp or a landing always is and a standing wall never is.
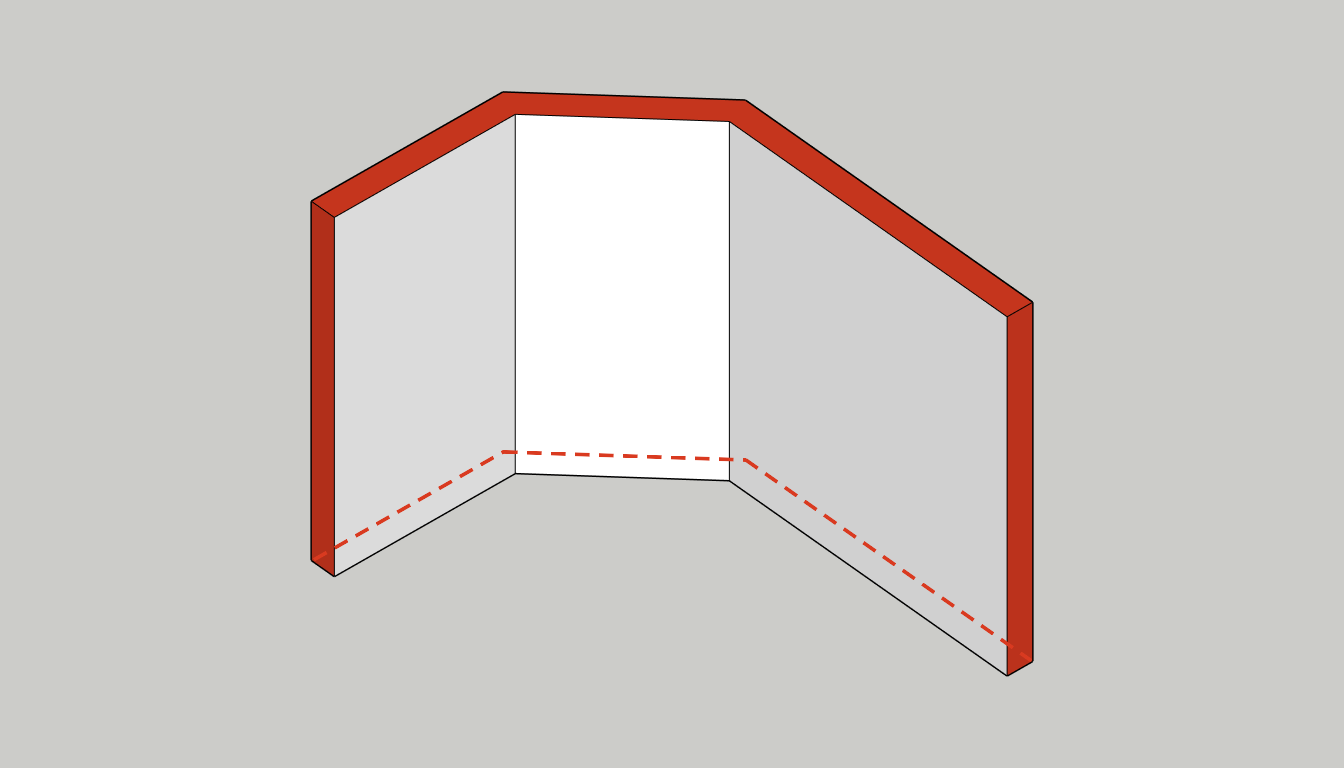
Three separate walls grouped together, the way I group the walls of a room, were refused with "The layers of that group do not run the same way". Lengthen read them as one layered wall whose layers didn't line up. Now a click reaches one level into a group like that and lengthens only the wall under the mouse, so the group stays closed. If the group is a copy, it's made unique first so the other copy stays as it was.
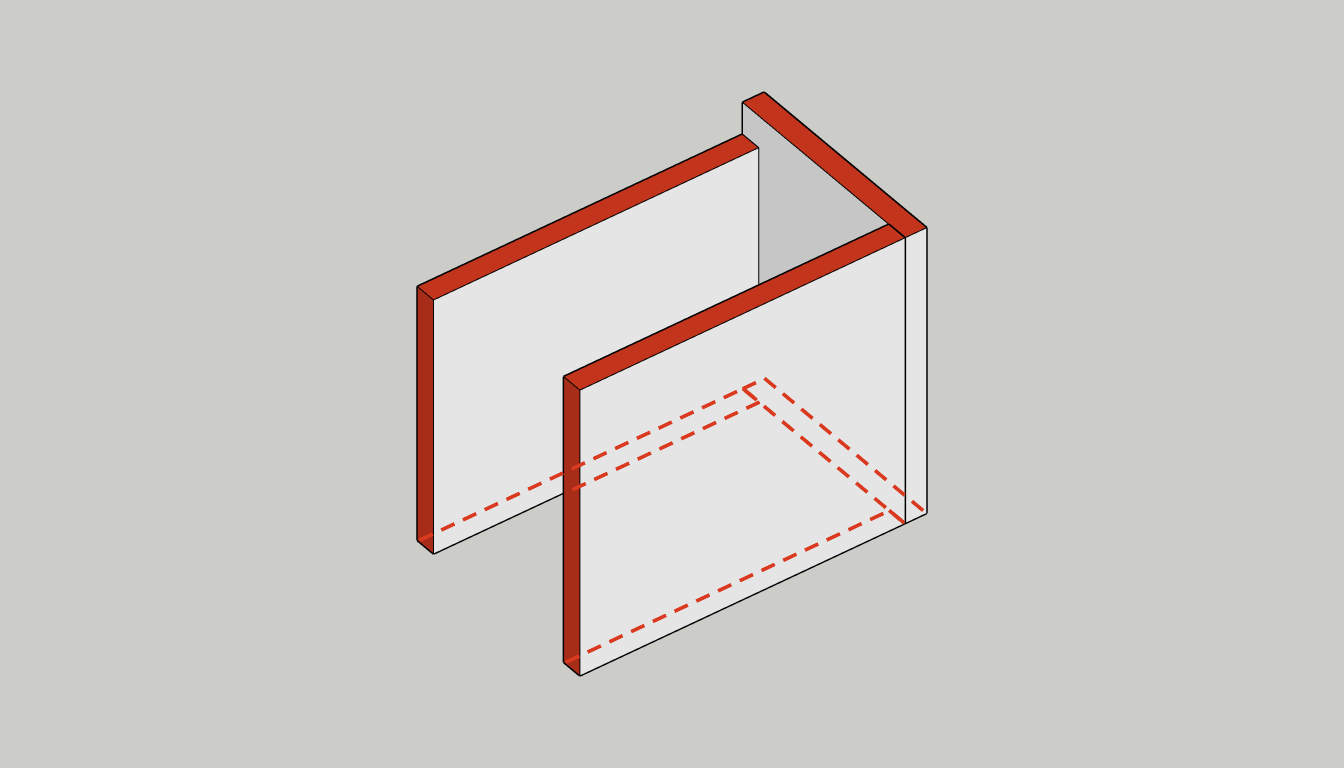
The U was the odd one. The outer face of its back wall lit up as an end, because both arms run straight back from its corners, and one click stretched the whole U deeper. Its top and bottom, which I'd expected to work, were refused. I had refused them on purpose only yesterday, for any solid group that isn't a straight slab, but an L or a U is still a standing wall, so now its top raises it like any other wall. And a face that is wider than the wall is long is a side, so the back of the U is refused.
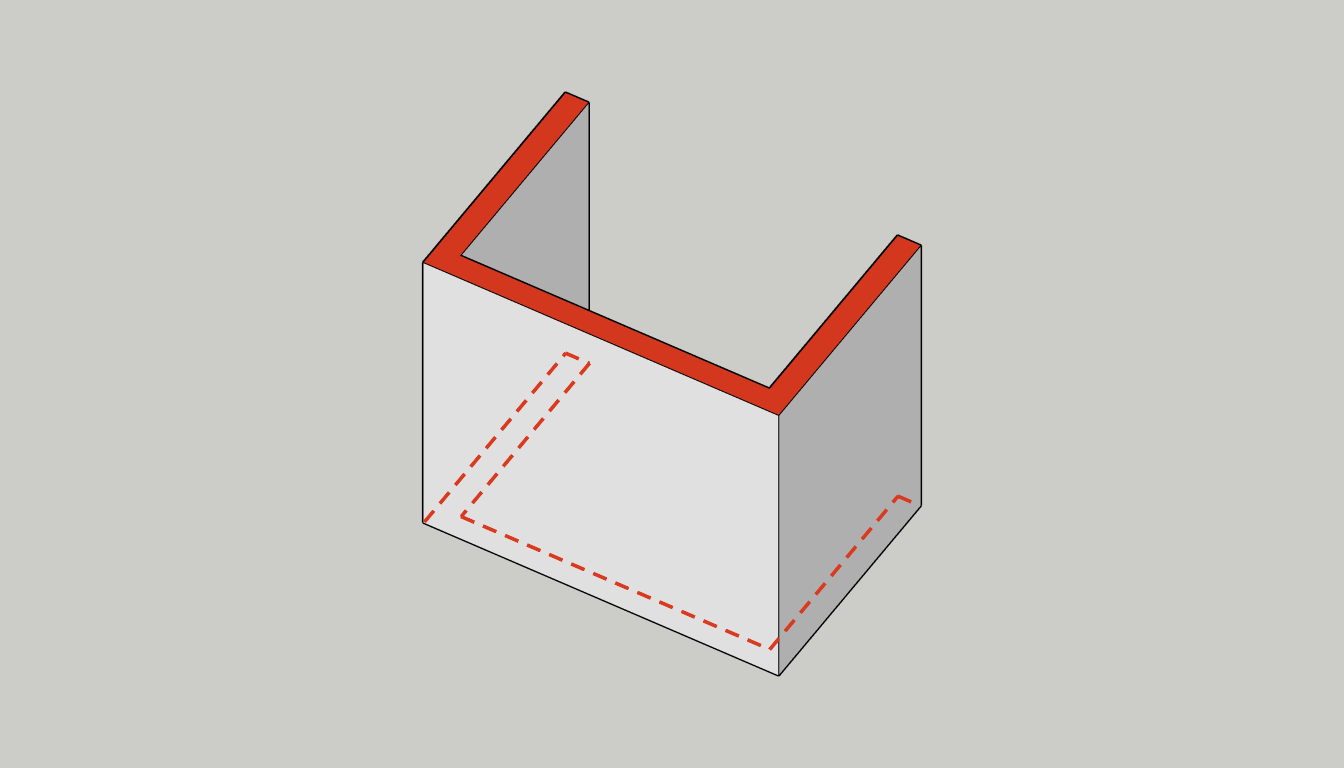
One case is still refused. A wall end that is flush with the back of the wall it meets counts as touching it, so Lengthen points me to Trim/Extend even when I only want to pull it out. I'm not sure yet whether pulling out should be allowed there.
All of this is on the Lengthen Tool Page and is in Release 0.6.1.